Synergy
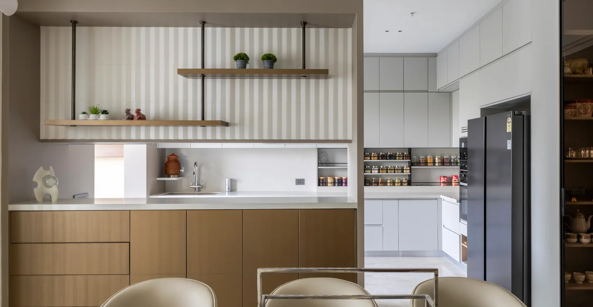
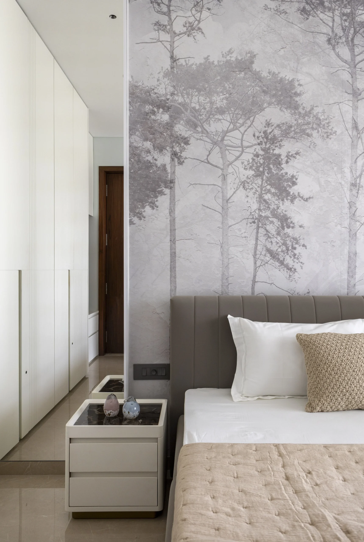
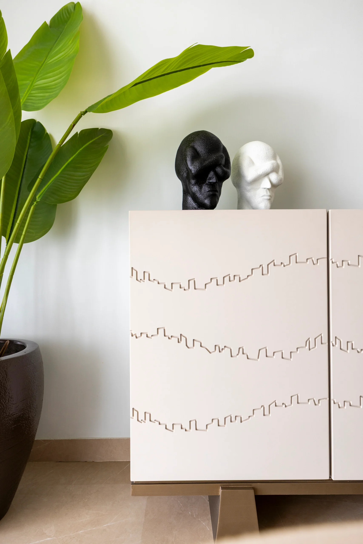
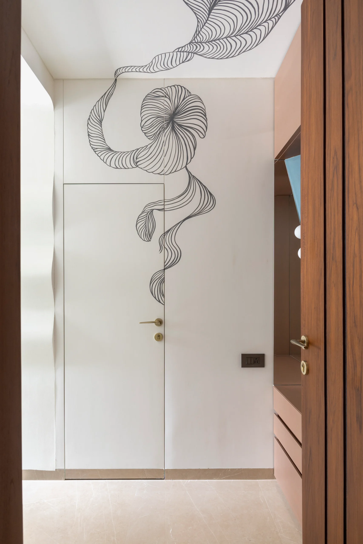
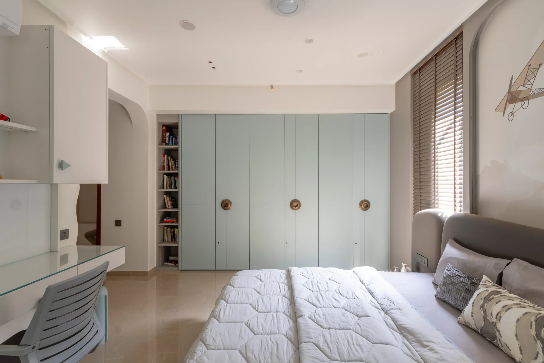
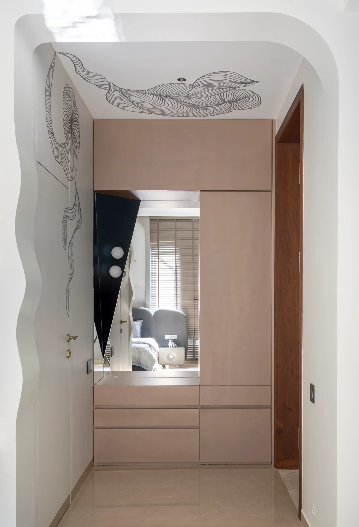
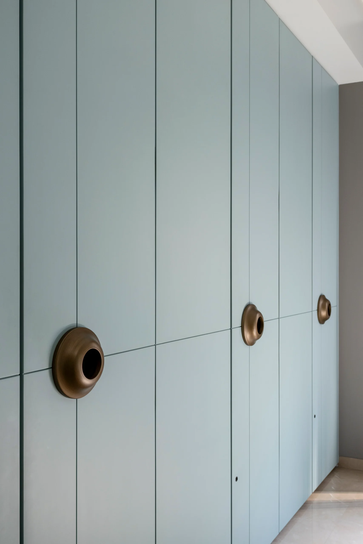
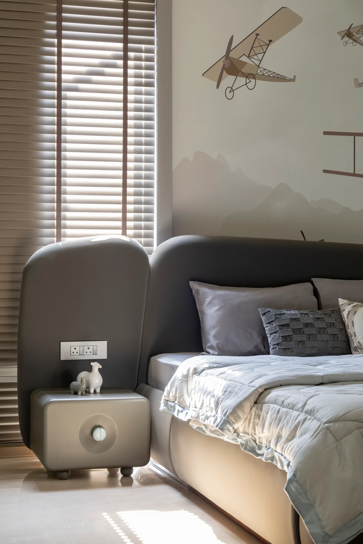
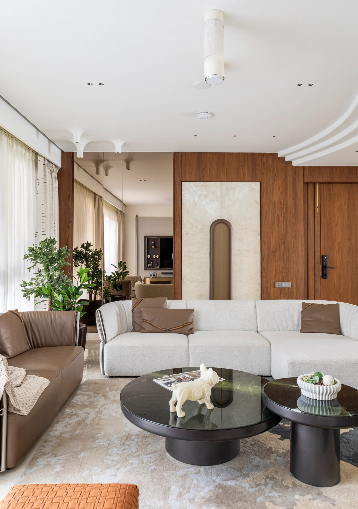
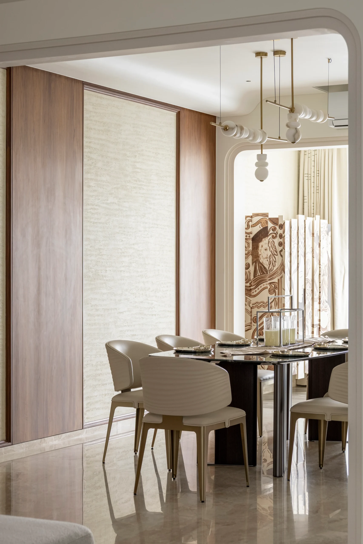
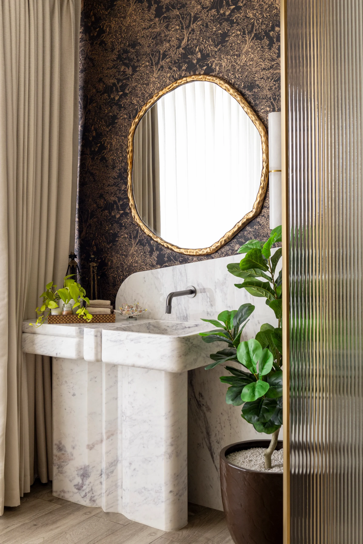
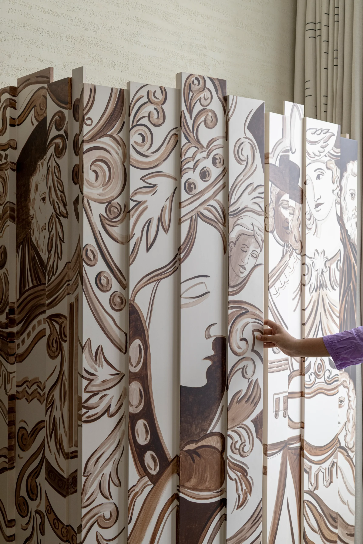
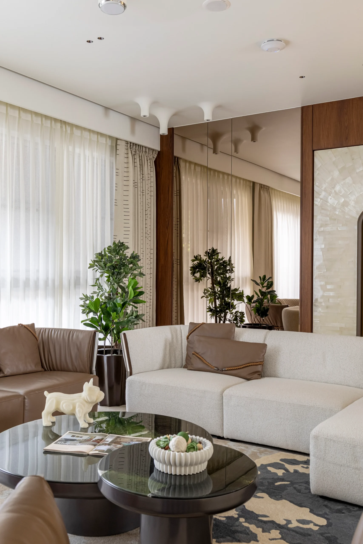
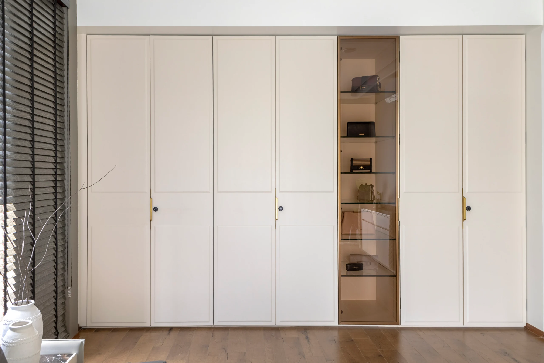
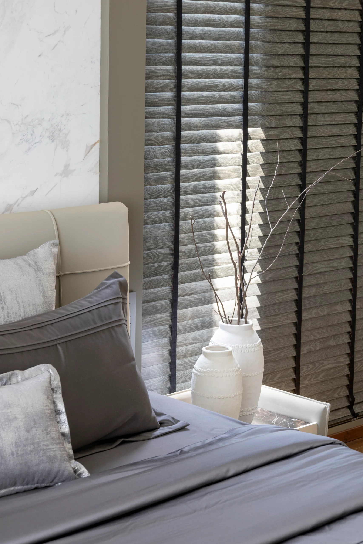
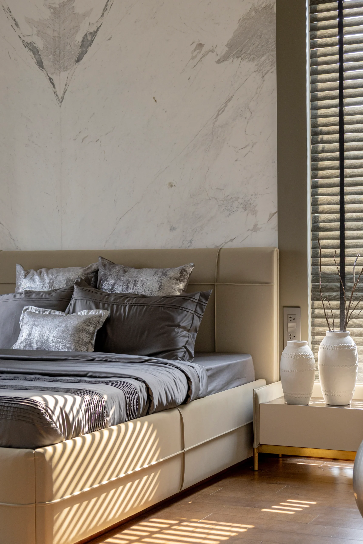
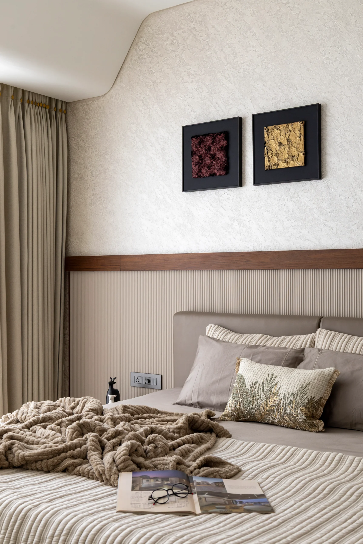
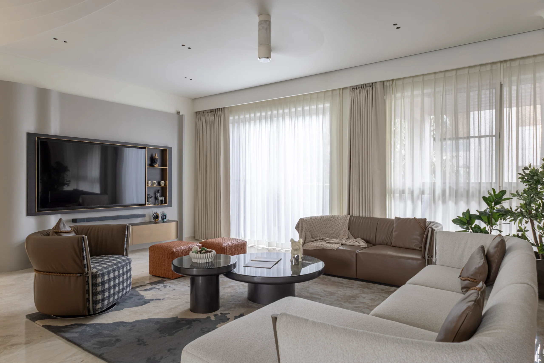
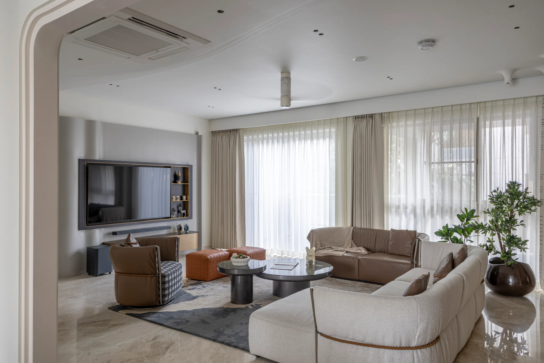
Project Synergy is an exploration of harmony between architecture, interiors, and everyday living. Every space has been thoughtfully composed to create a seamless dialogue between form, function, and emotion. Clean architectural lines are softened through a refined material palette, allowing texture and light to define the experience. The design embraces spatial continuity, where each element contributes to a cohesive visual narrative. Bespoke details have been meticulously crafted to reinforce the project’s unique identity while ensuring timeless elegance. Natural light is orchestrated to enhance depth, proportion, and ambience throughout the home. A restrained palette and carefully curated finishes establish a sense of quiet luxury without excess. Every junction, transition, and detail reflects precision and intentionality. The project balances openness with intimacy, creating spaces that adapt effortlessly to contemporary family living. More than an interior, Project Synergy is an architectural expression of balance, sophistication, and enduring design.
Category
RESIDENTIAL
Carpet Area
4000 sq.ft
Location